DIMSUM 101

Rooms

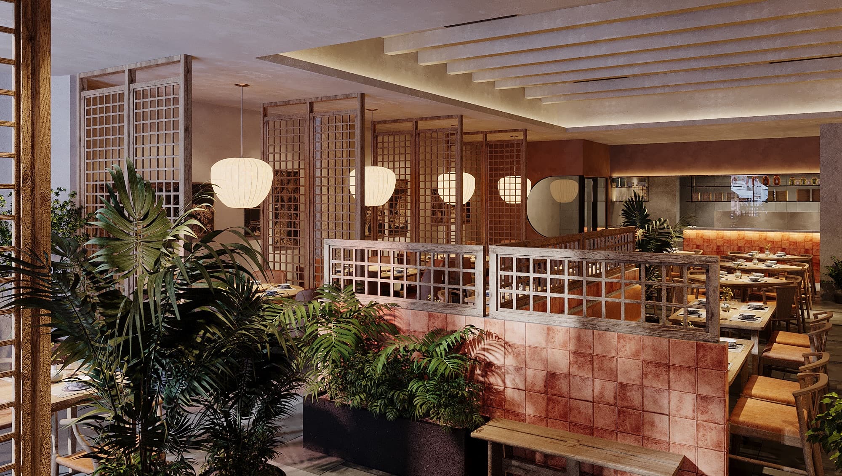
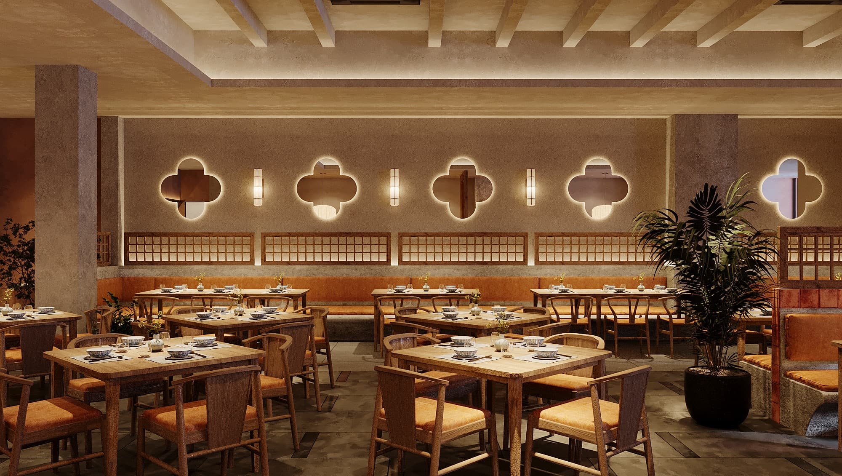
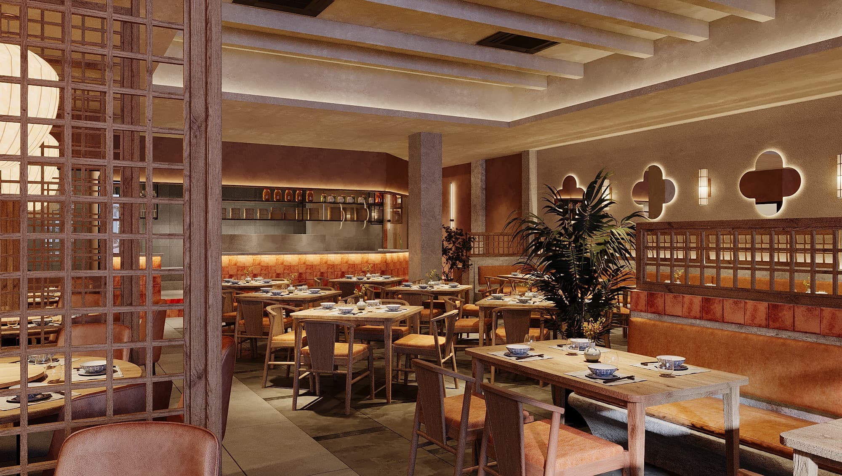
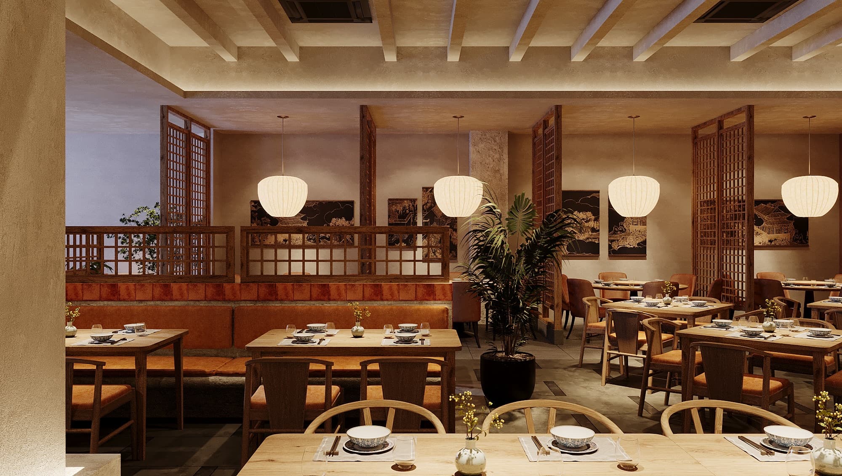
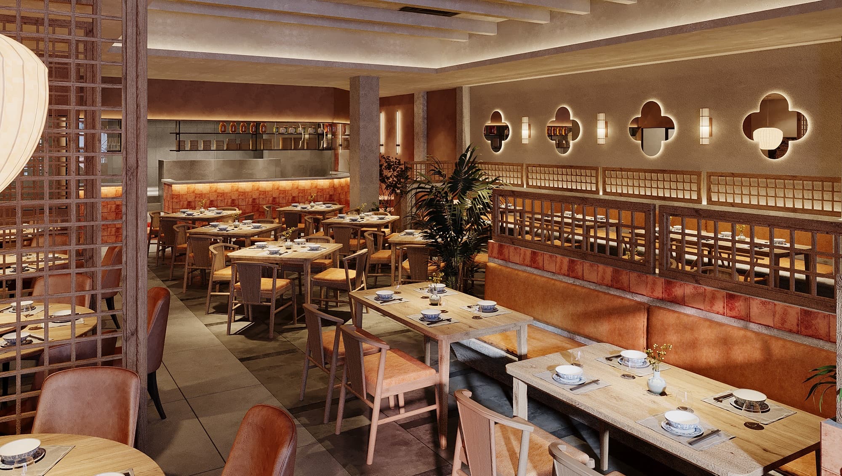
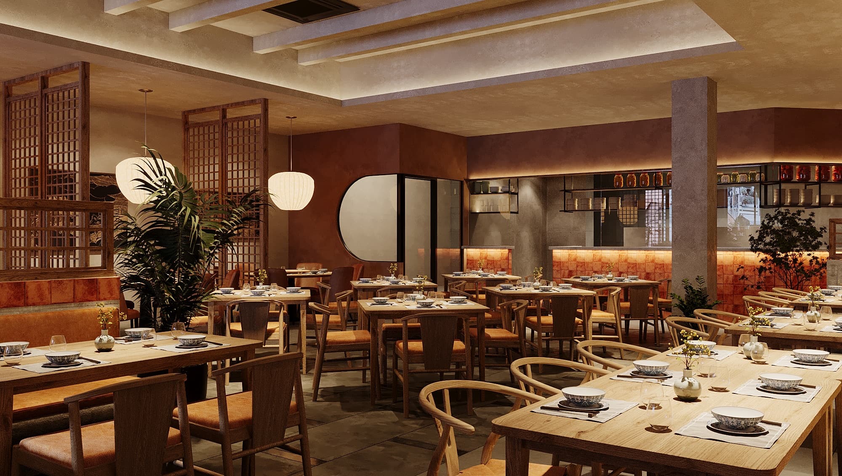
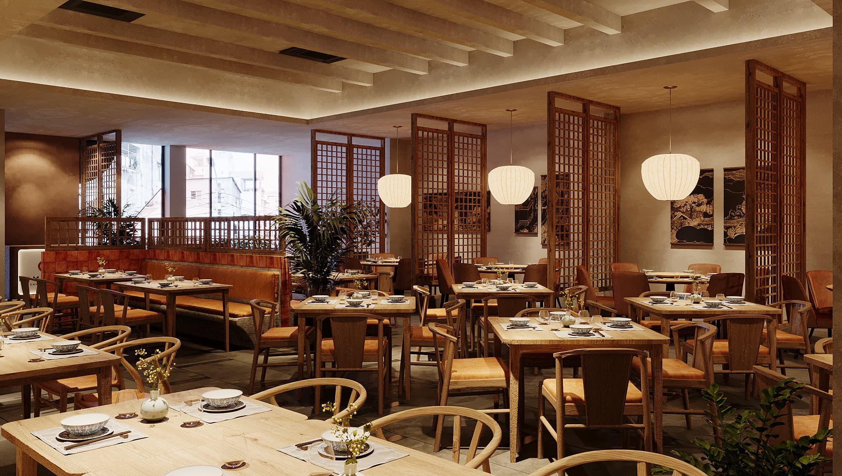
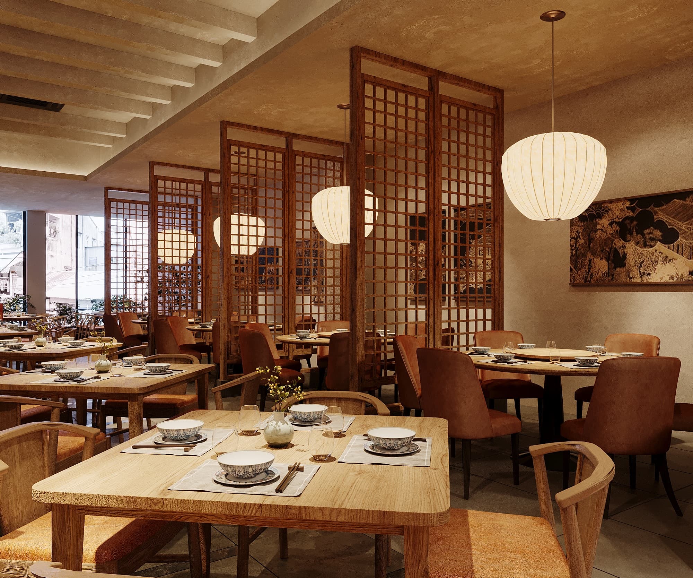
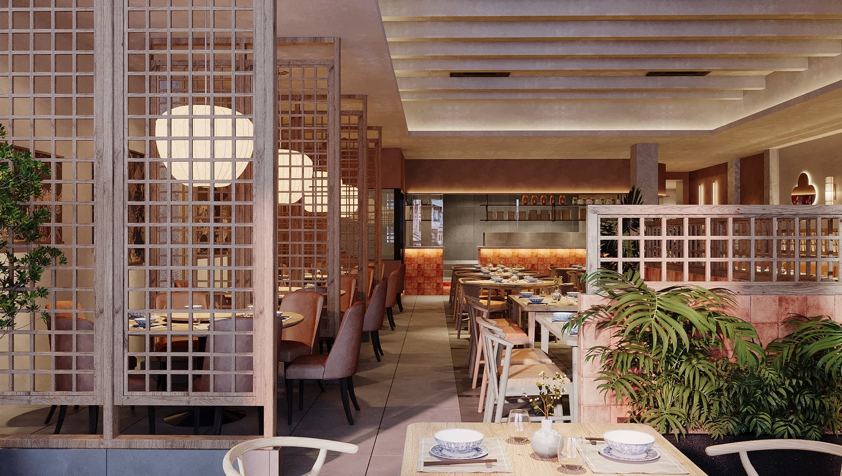
Clay plaster walls, oak lattice screens, paper lanterns and tropical greenery. The rooms were designed to stay warm and bright, for meals that run long.

I

Entrance
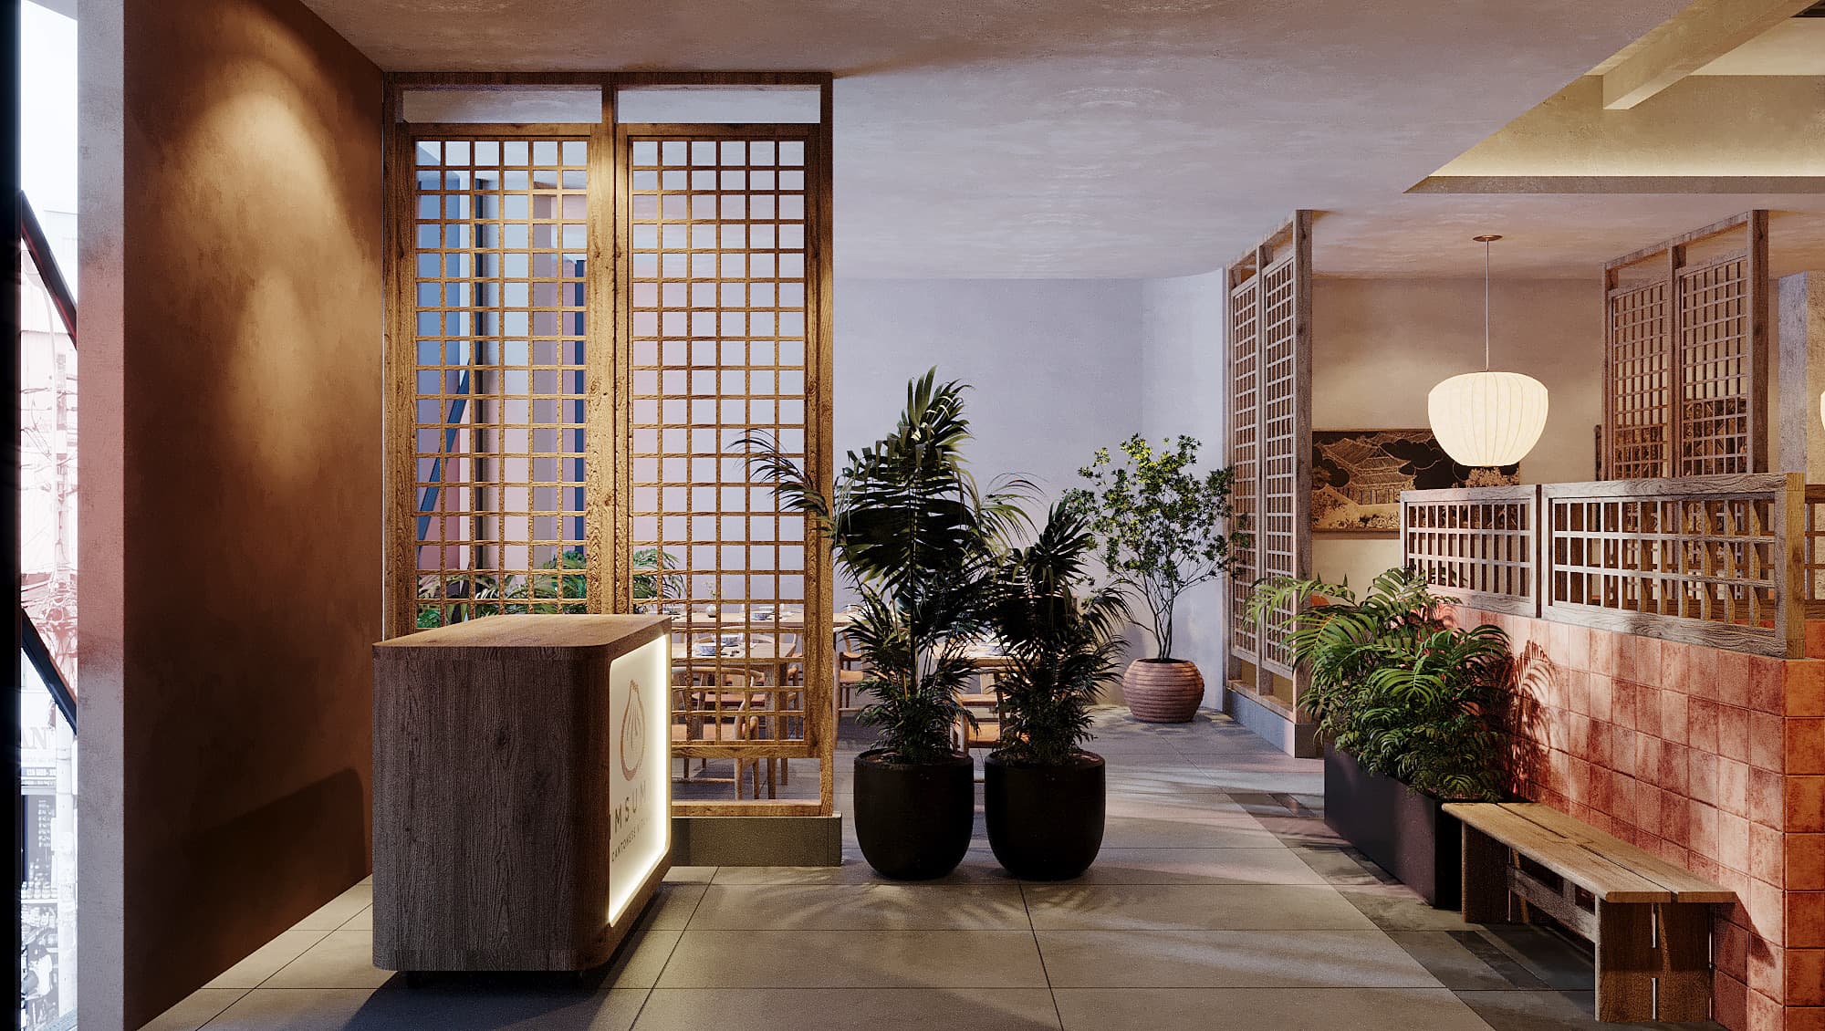
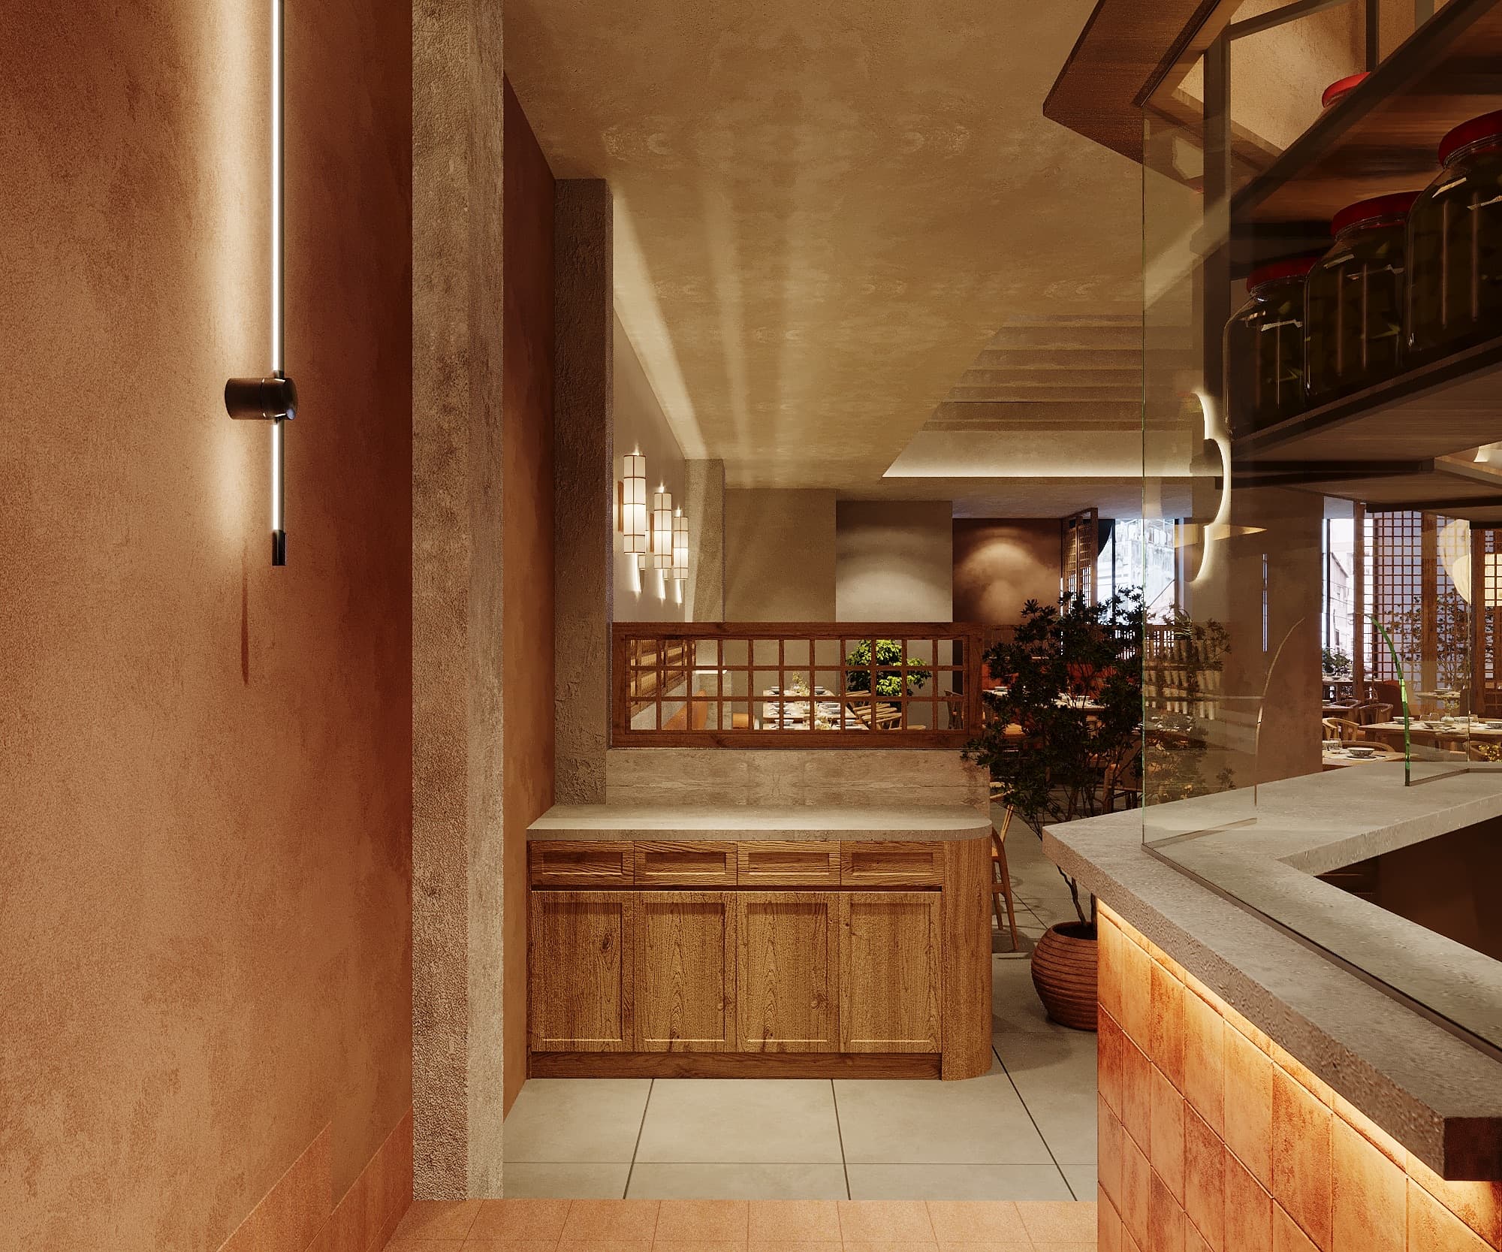
The host counter is just inside the door, facing Thu Khoa Huan.
Timber screens and planters separate the entrance from the tables.
II

Dining room

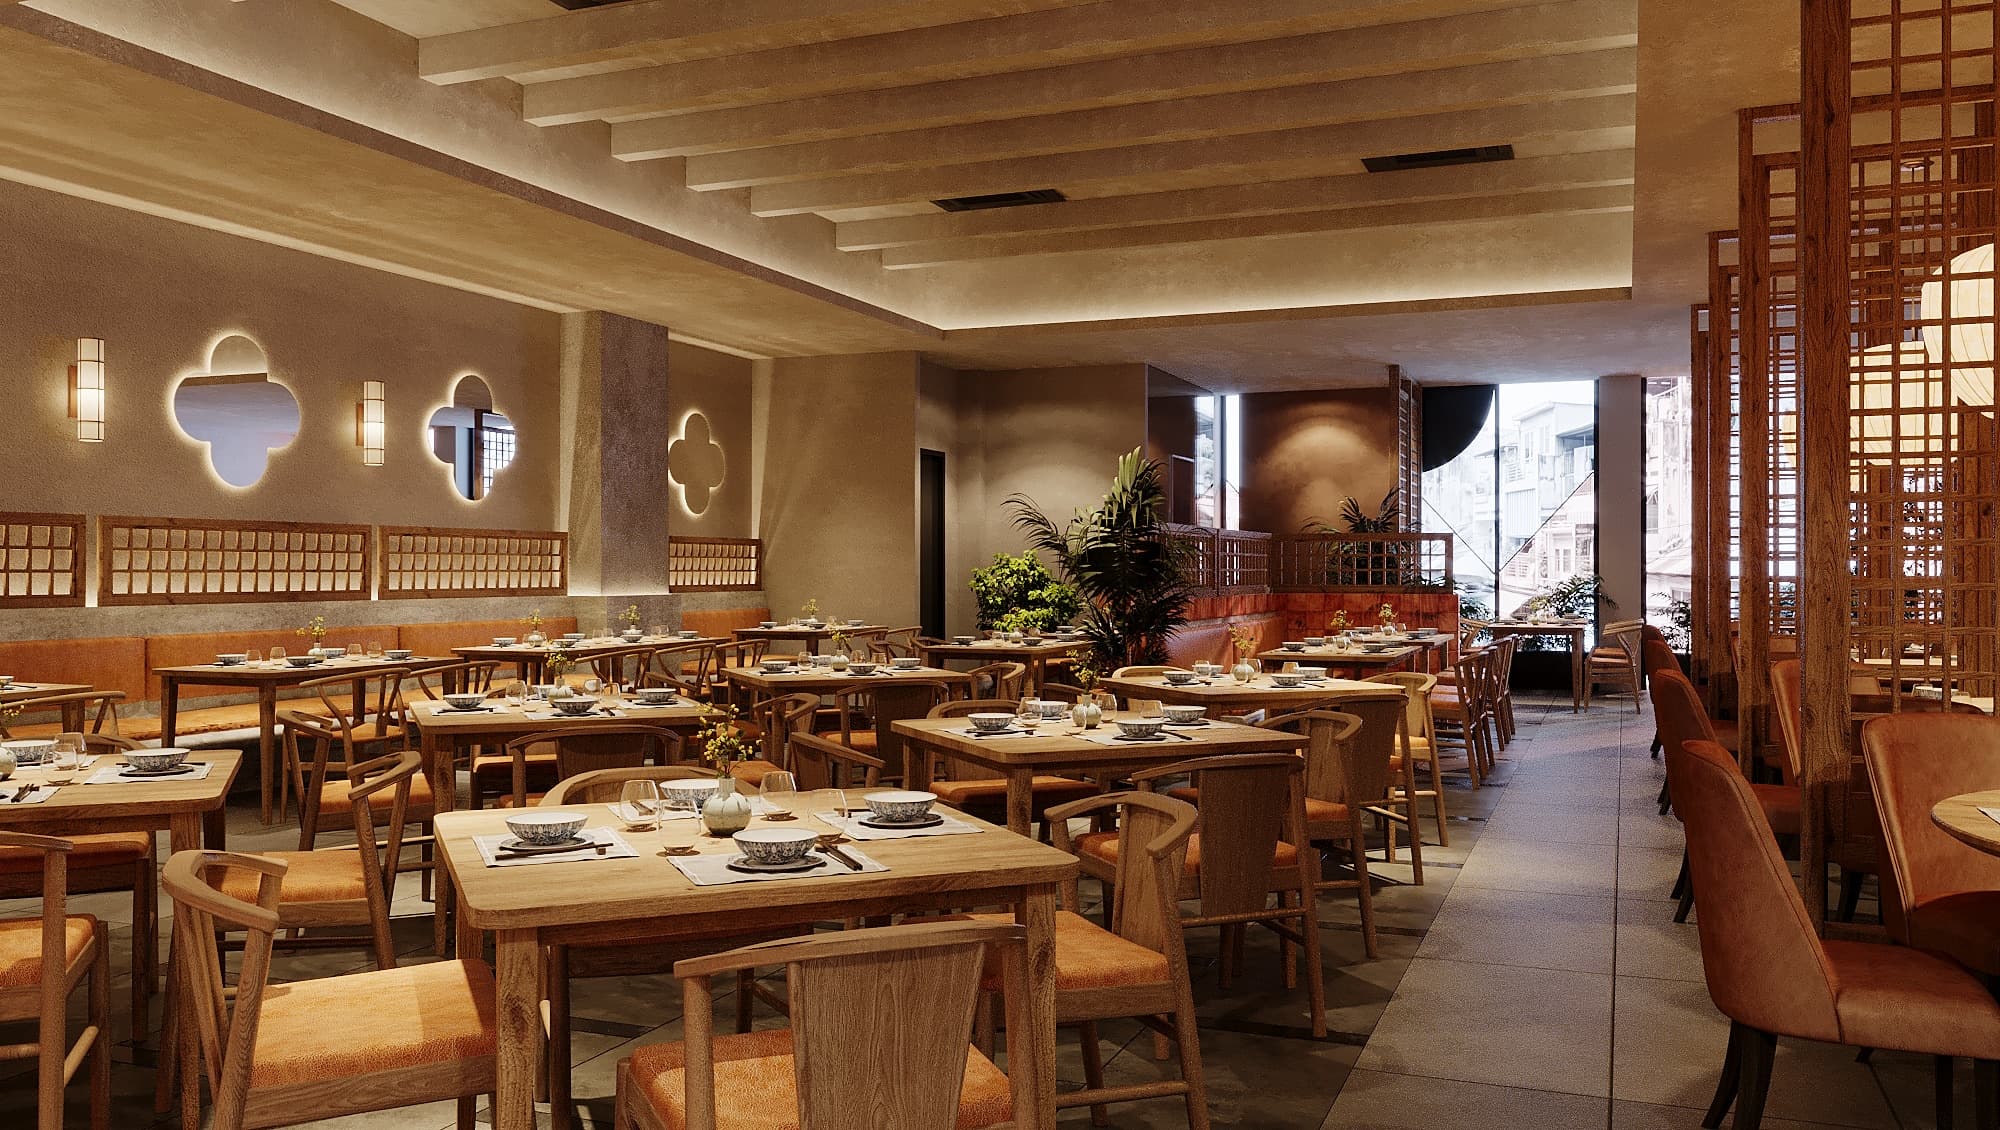
The wall of four-lobed lamps runs along the main dining room.
Leather banquettes along the wall, paintings above them.
III

Window tables

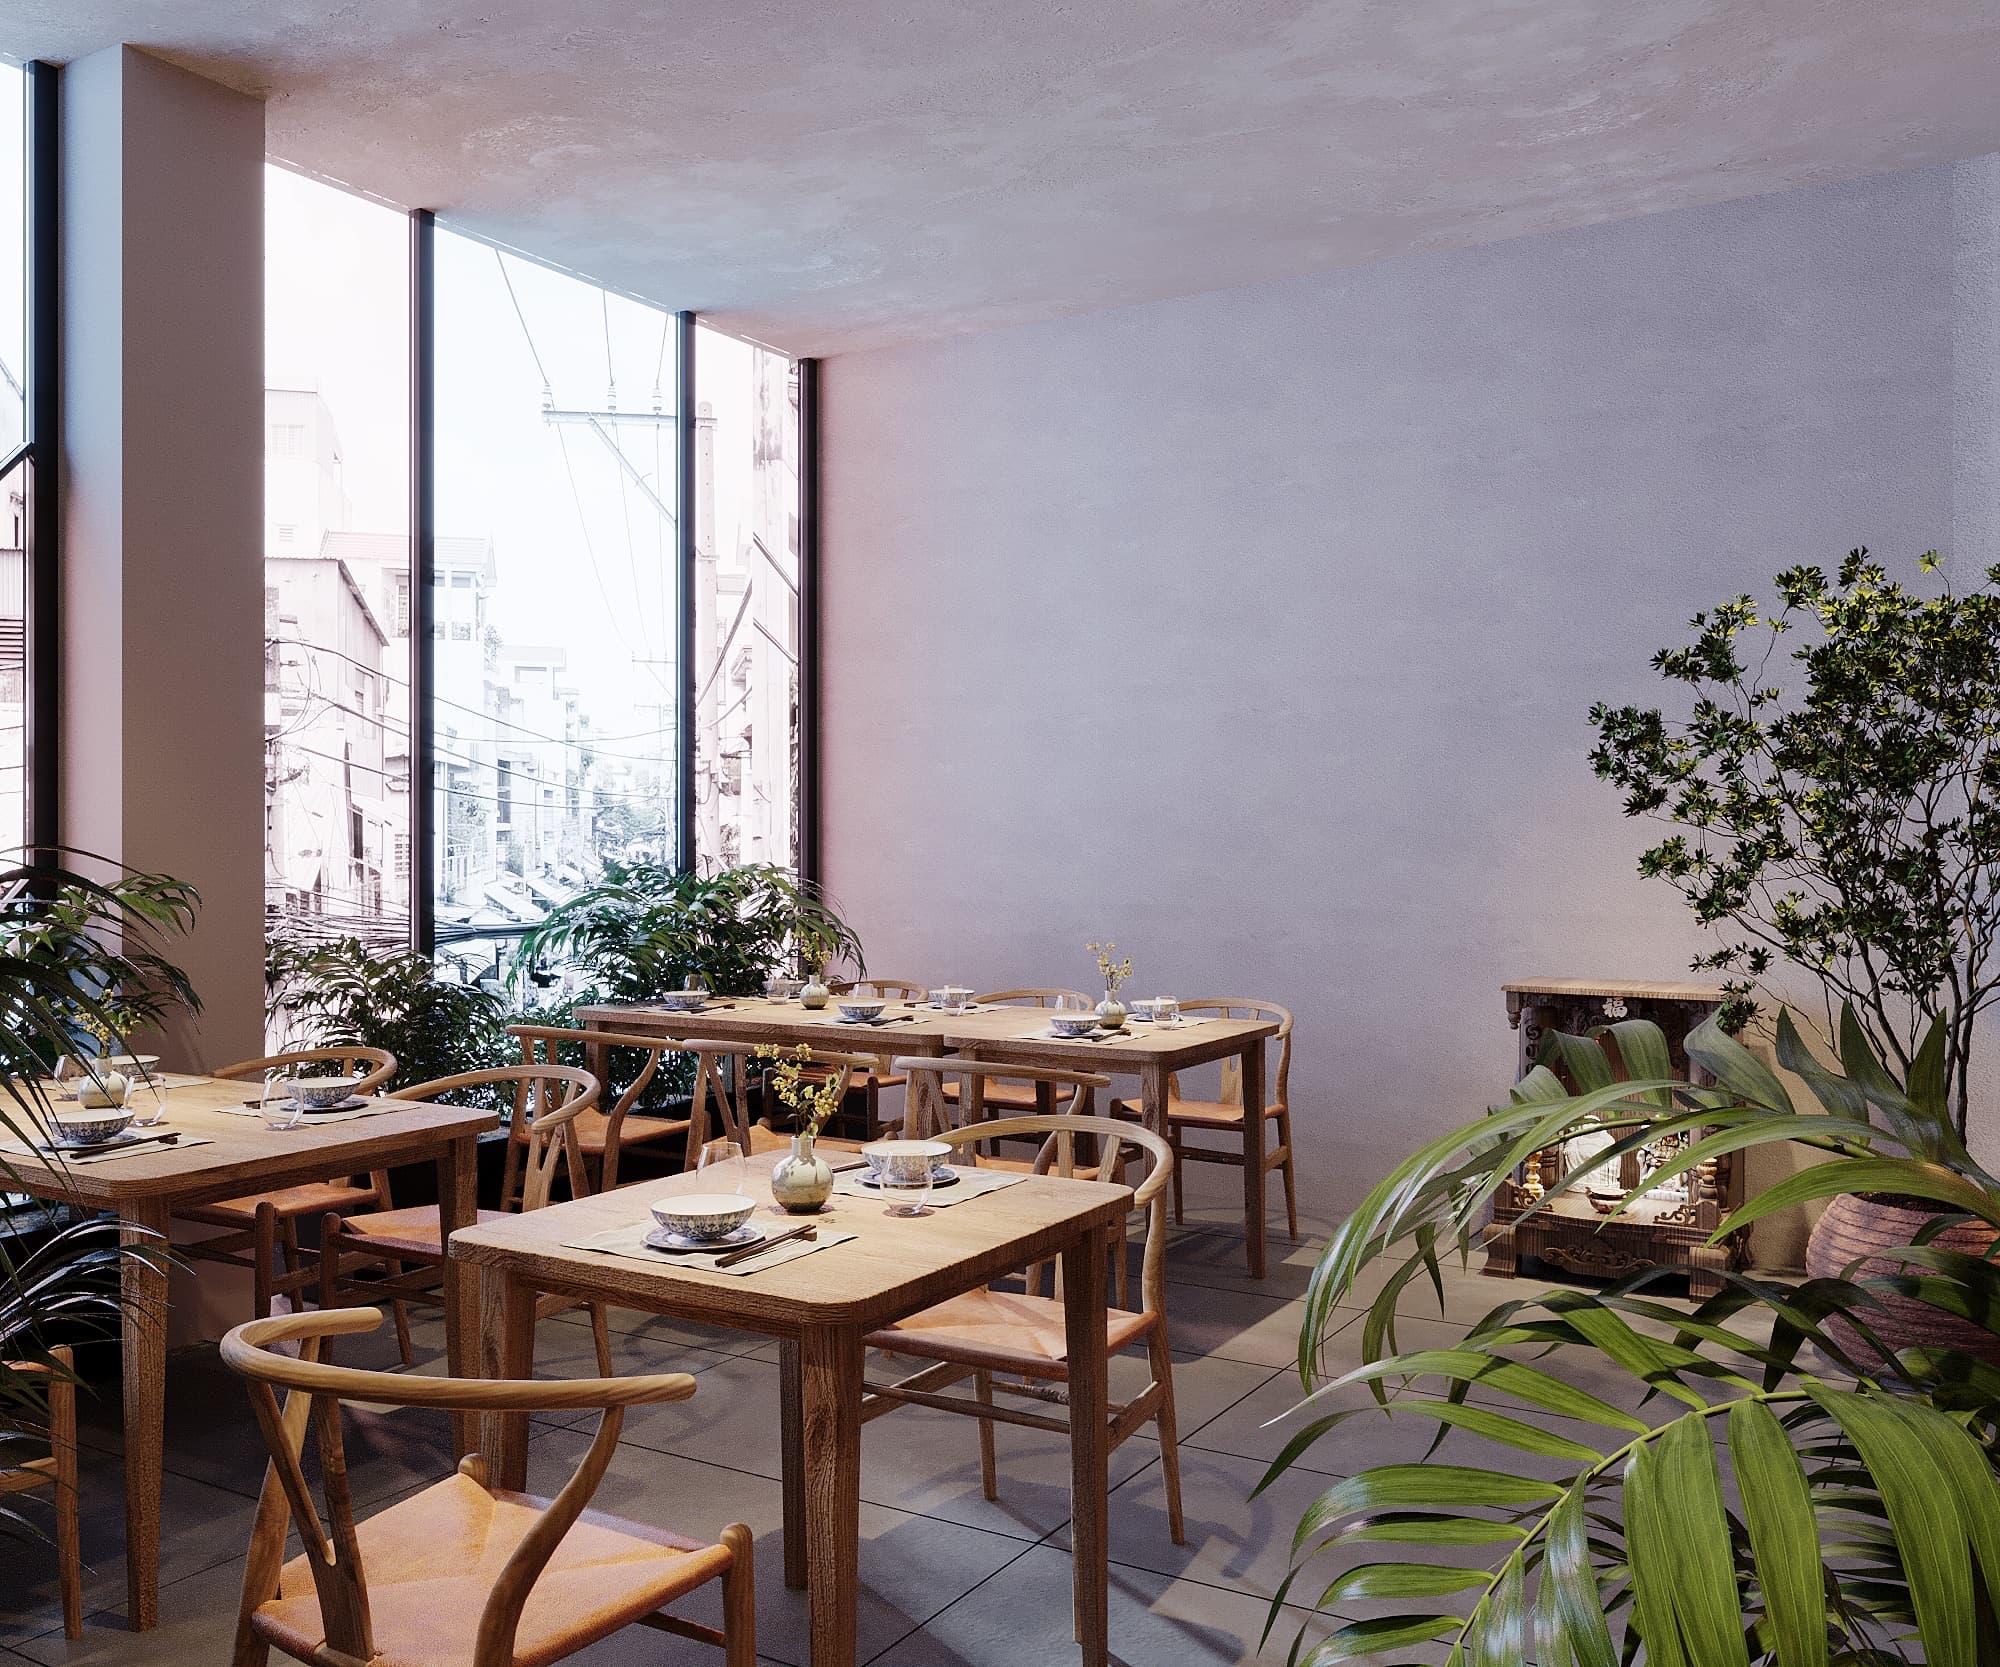
The window tables, brightest around midday.
IV

Steam counter

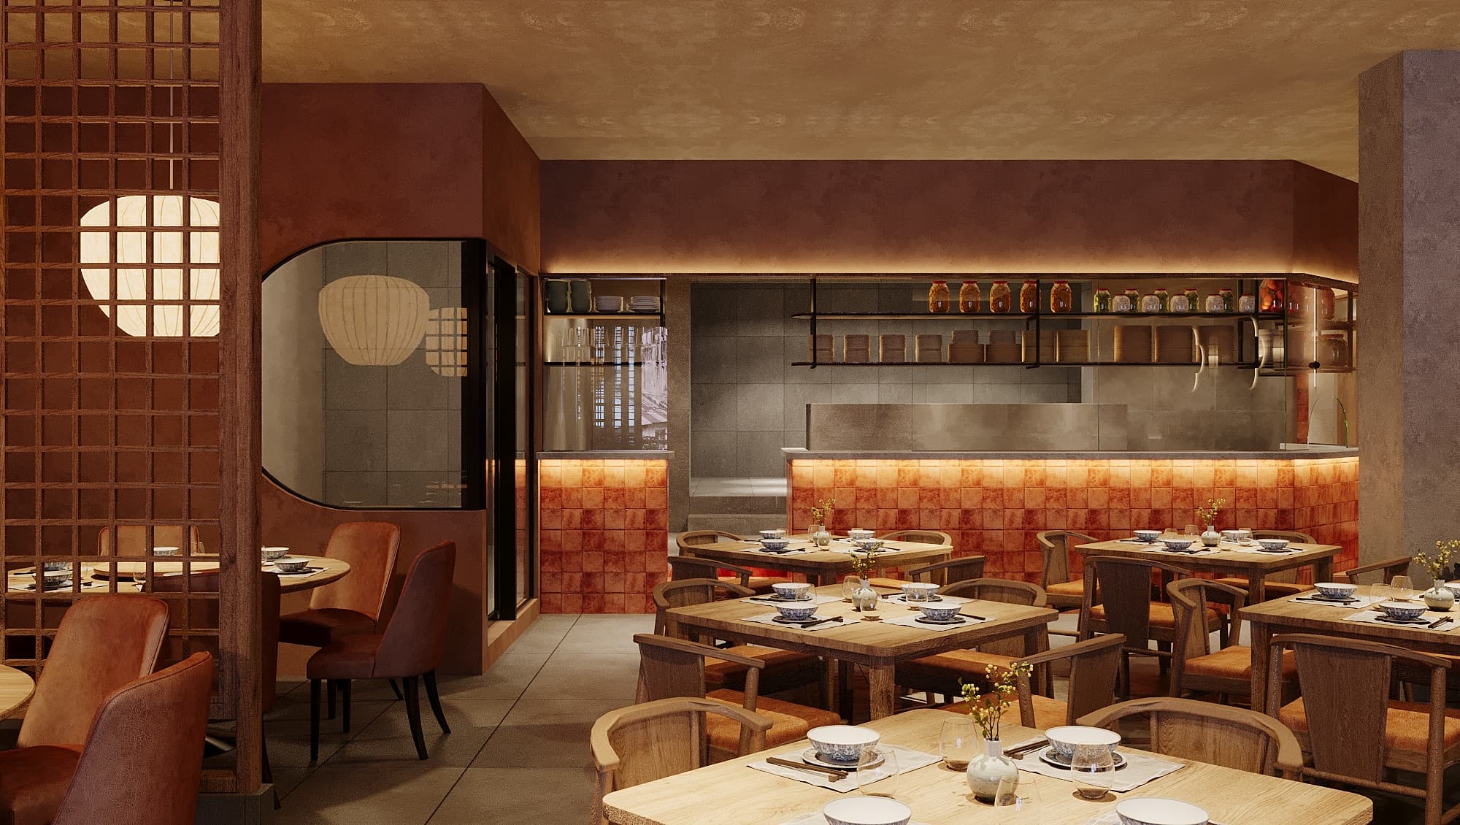
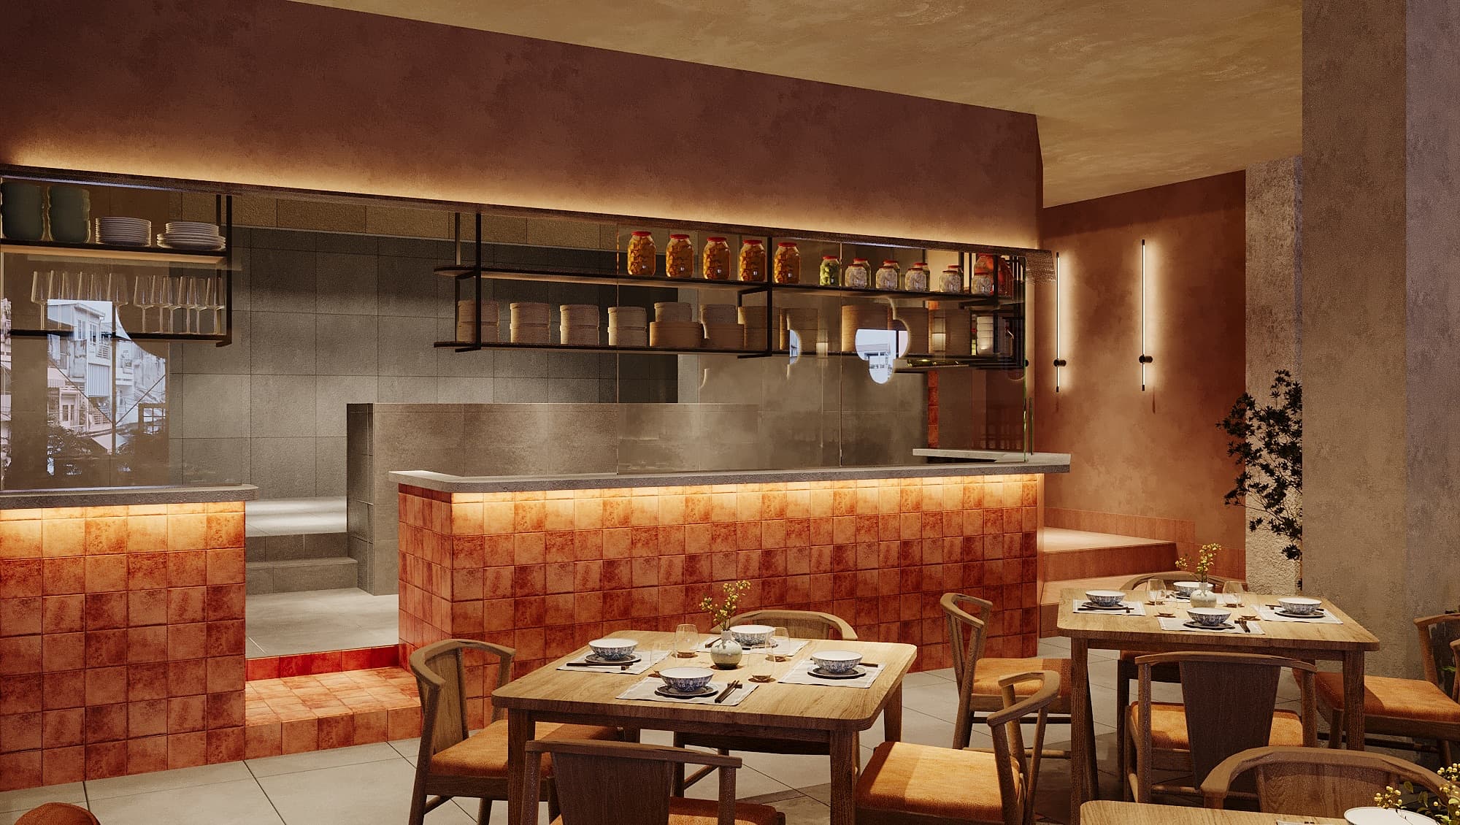
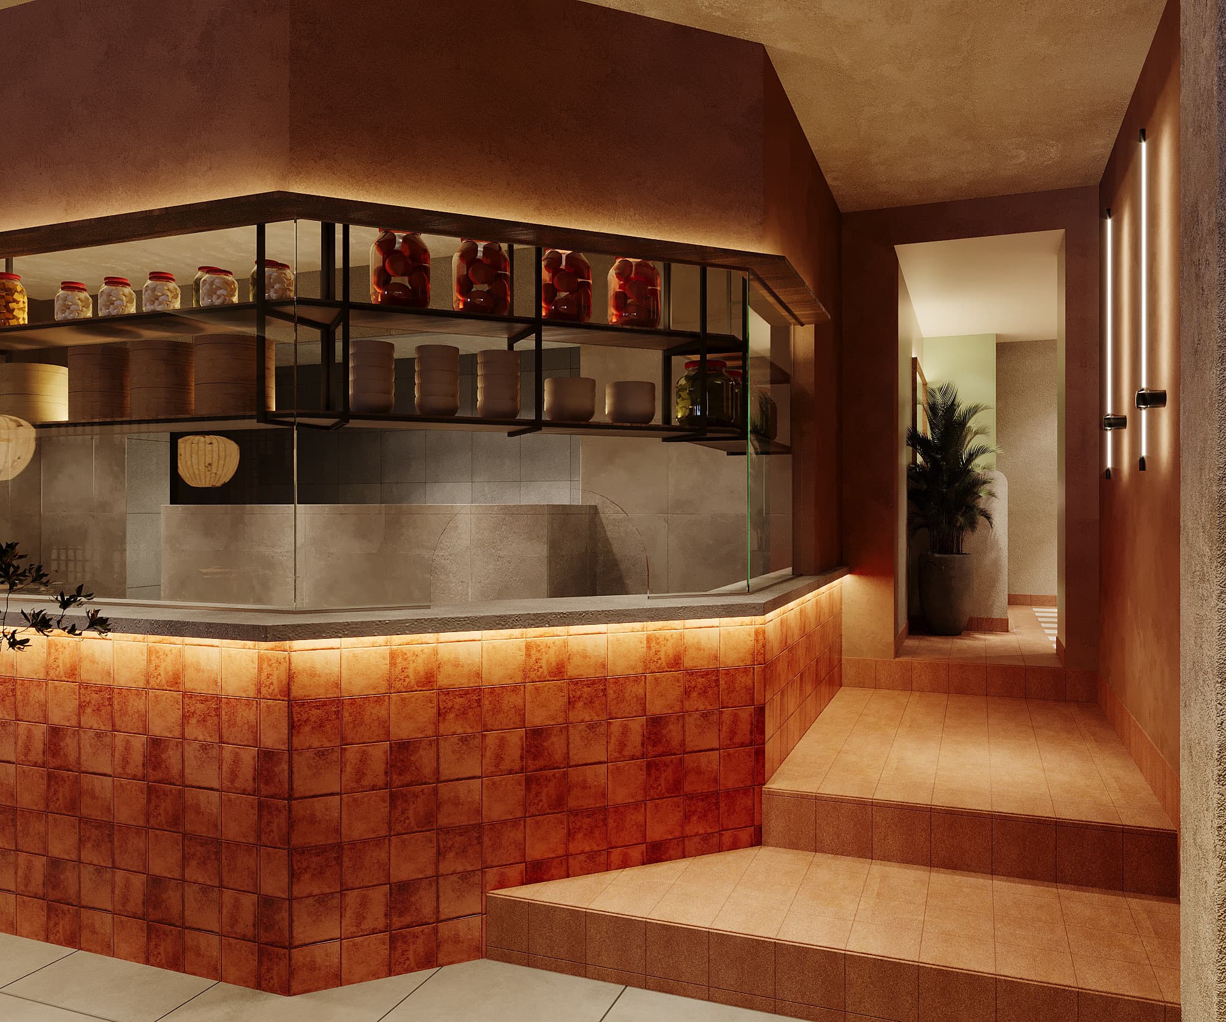
The steam counter, tiled in terracotta and lit from below.
Jars of pickles on the shelf above the counter.
V

Back room

The tables behind the timber screen, used for larger groups.
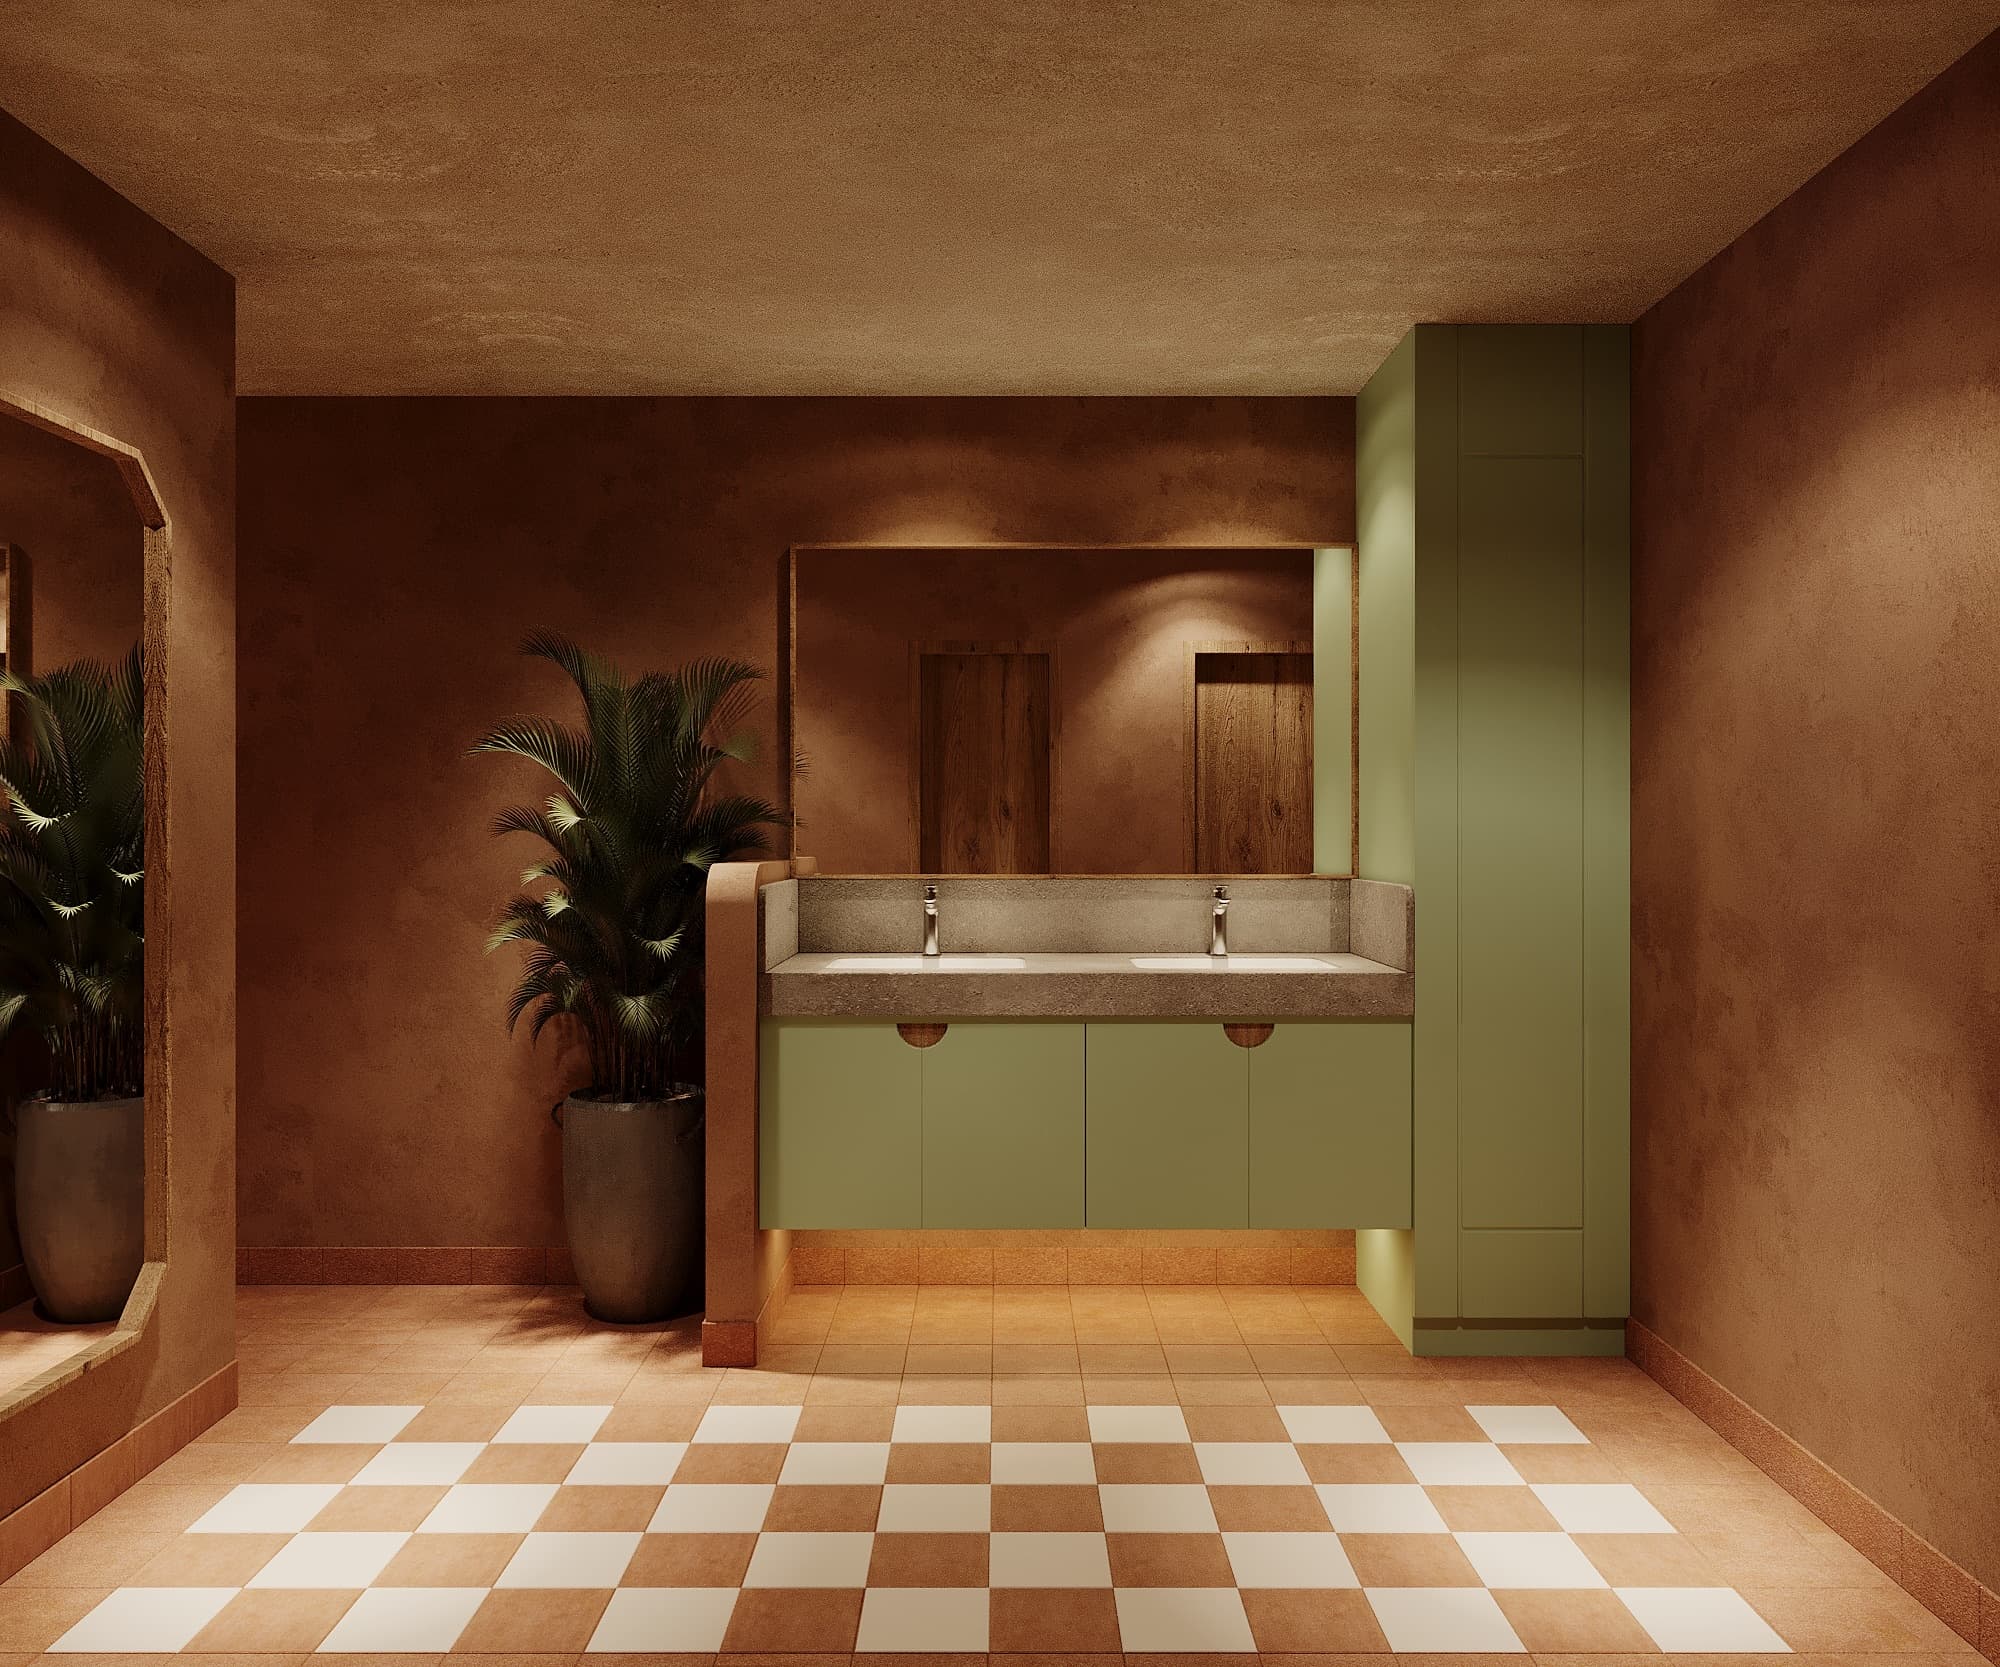
Chequered floor and olive cabinets in the washroom.